
Quality and Validation
Quality Evidence for Mold and Parts Approval
Quality scope is defined by the released data, approved samples, material and process baseline, inspection plan, validation responsibilities, and customer release criteria for each project.
Start With a Controlled Approval Basis
A quality plan is useful only when it names the current drawing/CAD revision, applicable cavities, exact resin and color, conditioning, appearance or boundary samples, critical dimensions, functional tests, sampling, reaction rules, packaging, traceability, and approval authority.
The same framework supports a new mold, transferred mold, second source, T1 correction, or repeat production order, but the evidence required at each gate is different.
Evidence Through the Program
Documents and checks are provided at the level included in the quotation or purchase requirement.
1. Input and revision control
Identify controlled files, mold/part identity, material, approved samples, customer standards, open deviations, and assigned owners.
2. Tool and trial evidence
Record critical mold checks, purchased-component specification, trial conditions, cavity identity, visible issues, dimensions, and correction status.
3. Sample approval evidence
Provide the contracted first-article, CMM, appearance, material, functional, or customer-format records and track open dispositions.
4. Production release evidence
Confirm approved sample/process, first-off status, inspection frequency, lot and material identity, labeling, quantity, packaging, and authority to ship.
5. Change and retention records
Control drawing, resin, mold, process, sub-supplier, inspection, packaging, and deviation changes; define record/sample retention by agreement.
Dimensional Inspection and CMM
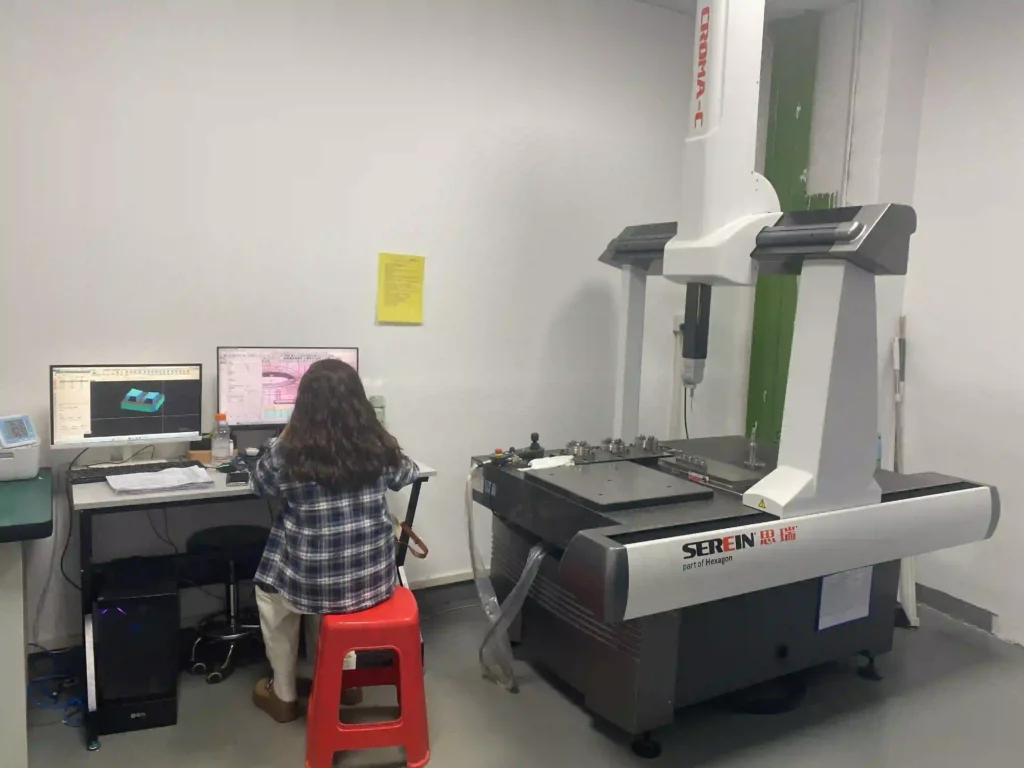
CMM and other measurement methods are selected according to feature type, tolerance, datum structure, fixture, conditioning, measurement uncertainty, and cavity identity. A first-article layout may cover all drawing dimensions or an agreed critical subset.
Measurement timing and method must be consistent. Conflicting datum interpretation or conditioning can create different results even when the part has not changed.
Evidence Matrix to Define at RFQ
Material and traceability
Exact grade/color, supplier or lot documents when required, resin handling, regrind rule, production lot, machine, mold, cavity, date, and retained sample level.
Appearance and boundary samples
Color, gloss, grain, gate, weld line, flash, sink, read-through, contamination, and defect boundaries tied to controlled samples or standards.
Dimensions and capability
Drawing revision, critical characteristics, fixture/method, sample size, MSA or capability expectations, frequency, and reaction plan.
Functional and third-party tests
Standard, specimen/part, conditioning, laboratory, sample quantity, acceptance criteria, report format, cost, timing, and approval owner.
PPAP and customer formats
Requested PPAP elements, submission level, run conditions, IMDS responsibility, forms, approvals, and customer-specific requirements.
Packaging and shipment release
Protection, cleanliness, orientation, quantity, labels, revision/status, transport risk, deviation status, and authority to ship.
Supplier Qualification and Certification Boundary
System certificates, customer approvals, audit status, laboratory accreditations, and customer-specific authorizations should be checked as controlled documents during supplier qualification. This page does not claim IATF 16949 certification.
Agreed PPAP elements and third-party testing can be included when the required forms, run conditions, standards, laboratory, timing, responsibility, and acceptance authority are defined. A generic request for “PPAP” or “automotive quality” does not by itself define the deliverable.
Define the Evidence Needed for Release
Identify the current project gate and the drawing, material, sample, inspection, test, PPAP-element, traceability, and customer-approval requirements that belong to it.