
Stage-Specific Service
Automotive Secondary Sourcing & Tool Replication
Create a second production source around an authorized technical baseline and measurable equivalence criteria. The objective is continuity and capacity without assuming that “same drawing” guarantees the same production outcome.
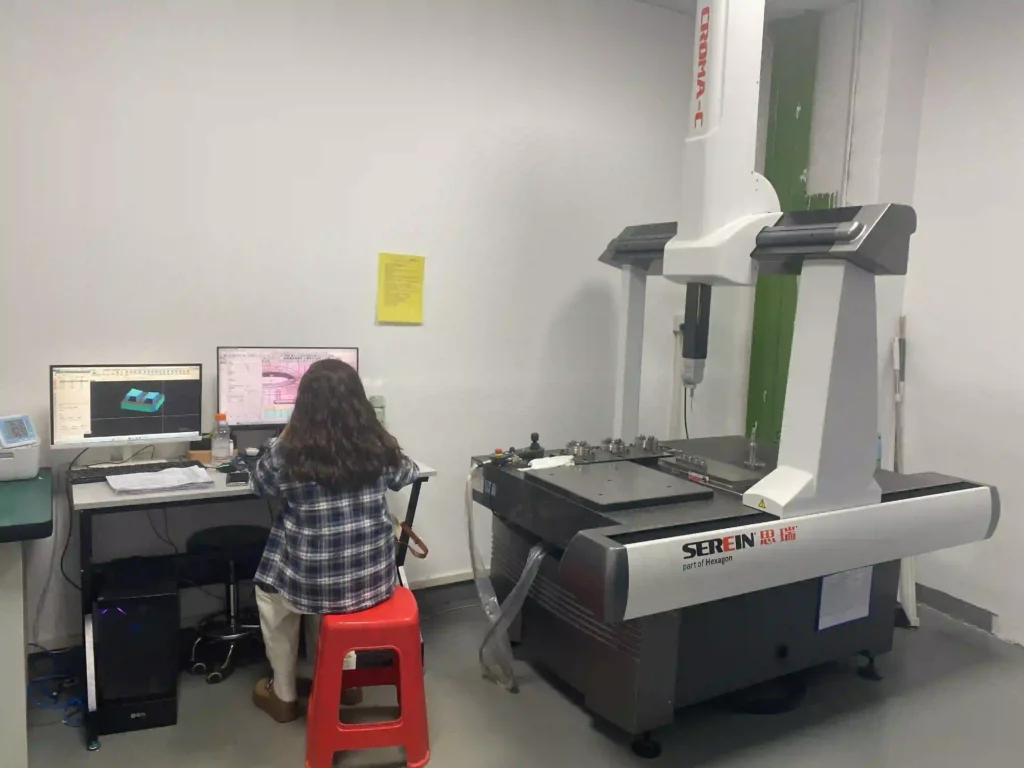
When This Route Fits
Use this route for continuity planning, supplier-risk reduction, additional regional capacity, demand growth, or service parts. The customer must have the right to provide the data, samples, and tooling information used for comparison.
Controlled Baseline for a Second Source
Unknown items can remain open, but the quote and next gate must identify them.
1
Released CAD and drawing with revision history
2
Approved material grade, color, texture and master sample
3
Original tool and process information when available
4
Annual demand, cavity and capacity target
5
Dimensional, functional, appearance and customer approval requirements
How the Secondary Source Is Qualified
Each step produces a decision or record needed by the next stage.
1. Confirm data rights and baseline
Record the authorized CAD, drawing, material, color, texture, approved sample, source-tool information, process history, and current production concerns.
2. Define equivalence
Agree which geometry, fit, function, appearance, material, process evidence, packaging, capacity, and customer approvals must match—and which may differ.
3. Measure the gaps
Compare documents and available samples; identify missing dimensions, worn-source conditions, shrinkage uncertainty, texture/gloss limits, gate effects, and assembly interfaces.
4. Develop alternate tool and process
Approve DFM, cavity and gate strategy, steel-safe provisions, mold standard, process intent, measurement plan, and validation responsibilities before build.
5. Compare both sources
Use the approved drawing and comparison plan for dimensional, appearance, assembly, functional, material, and packaging evidence rather than visual similarity alone.
6. Obtain customer release
Close deviations and open items, complete the agreed submission, and retain both the accepted baseline and the authority for future changes.
Contracted Deliverables
The quotation identifies which items, samples, records, and revision loops are included.
1
Source-data gap assessment
2
DFM and repeat-tool concept
3
Comparison inspection plan
4
T1 sample and dimensional comparison package
5
Open-issue list for customer approval before production release
Acceptance and Release Criteria
- The customer confirms technical-data and tooling rights and identifies the controlled source baseline.
- Equivalence criteria and comparison methods are measurable before the repeat tool or process is released.
- T1 and comparison results identify every difference, disposition, and remaining test or customer approval.
- Production starts only after the assigned customer authority releases the alternate source.
Customer-specific standards, submission levels, test methods, sample quantities, and approval authority must be named in the RFQ or purchase requirement.
Risks That Change the Scope
These issues should trigger clarification, test planning, or written disposition—not silent assumptions.
Replicating wear instead of intent
Measured source parts may include tool wear, distortion, or process compensation that should not become the new design baseline.
Appearance mismatch
Texture, gloss, color, gate vestige, weld lines, and flow history can differ even when nominal dimensions match.
Material near-equivalence
A commercially similar resin can change shrinkage, conditioning, strength, emissions, flame behavior, or approval status.
Approval gap
An alternate part can pass internal checks and still require customer, OEM, plant, or regulatory approval before shipment.
Commercial Drivers and Boundaries
Cost and timing depend on data completeness, whether the source tool can be inspected, measurement scope, texture matching, resin and color availability, cavity strategy, testing and approval cycles.
A repeat mold is not automatically interchangeable or customer-approved. Patent, tooling ownership, drawing rights and authorization remain the customer’s responsibility.
Define a Second-Source Baseline
Send the current stage and available baseline first. The response will identify missing inputs, the next approval gate, and the scope that can be responsibly quoted.