
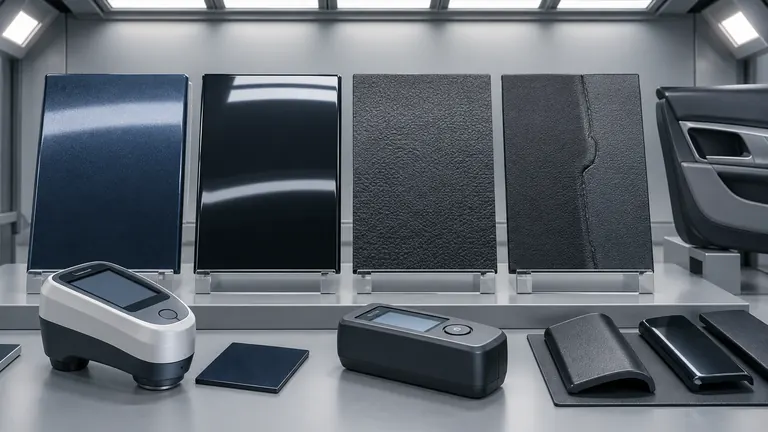
Automotive trim can pass dimensions and still be rejected because its color shifts under another light, gloss changes across a surface, grain loses definition, or an observer judges a defect differently. “Match approved sample” is not enough if the sample, viewing method, and decision authority are uncontrolled.
Build an appearance specification that combines objective measurements where suitable with controlled visual evaluation and identified boundary samples. Define material, color, texture, zones, lighting, viewing geometry, sample condition, instrument settings, lot/cavity traceability, and approval authority. Customer-specific standards override generic practices.
Translate design intent into appearance zones and attributes
Appearance quality starts with what the customer will see and how the part interacts with adjacent surfaces. One global “cosmetic” label cannot describe every area of a complex trim component.
Map direct-view, indirect-view, hidden, edge, and assembly-contact zones on controlled CAD or drawings. Identify highlights, reflections, deep recesses, grain fade areas, parting lines, gates, ejector evidence, weld-line sensitivity, and adjacent materials. State whether evaluation occurs on the loose part, in a fixture, or in vehicle position. An edge hidden before assembly may become visible through a gap.
Separate attributes. Color describes spectral appearance and may change with illuminant or viewing angle. Gloss is directional reflection and can vary with texture, resin, mold temperature, packing, and flow. Grain concerns pattern, depth, sharpness, continuity, orientation, and local distortion. Surface defects include sink, read-through, splay, flow marks, scratches, contamination, gate blush, weld lines, and flash. Each may need a different method.
Define sample condition: exact resin grade, color package, texture, coating if any, molding date, cavity, age, conditioning, cleaning, and handling. Parts can change appearance as they cool, condition, scratch, or collect release agents. Establish when evaluation is valid and how samples are stored.
SAE J361 is a recommended practice for visual evaluation of opaque or nearly opaque automotive trim intended to color-match a standard, including observer and viewing considerations (SAE J361). It does not replace an OEM’s own master, zones, lighting, or acceptance limits.
Create an appearance requirement matrix with zone, attribute, reference, method, condition, acceptance authority, and reaction. This makes the design intent inspectable before texture, color matching, and production tooling are committed.
Control visual evaluation so observers judge the same condition
Visual judgment is necessary for many automotive appearance decisions, but it becomes inconsistent when lighting, orientation, adaptation, background, distance, or sample identity changes. The goal is not to eliminate judgment; it is to control the context.
Specify approved light sources and booth condition, part orientation, viewing angle and distance, background, evaluation time, and observer requirements from the customer standard. Allow observers to adapt to the lighting and avoid glare or contamination from surrounding colors. Evaluate the production part against the approved master and relevant adjacent components, not from memory or a phone photograph.
Inspect the complete defined zone using a repeatable sweep. Some defects appear only when a highlight moves across the surface or when grain is viewed obliquely. Record whether the condition is always visible, angle-dependent, or only visible under a non-specified inspection light. That evidence helps the authorized customer decide; it should not be used to dismiss a stated requirement.
| Visual-control item | What to record | Why it matters |
|---|---|---|
| Master/boundary sample | ID, revision, material, cavity, approval date | Prevents reference drift |
| Light source | Specified booth/illuminant and status | Color and gloss can change with light |
| Orientation | Vehicle or fixture position | Reflection and grain direction depend on angle |
| Observer | Qualification or customer requirement | Color discrimination varies |
| Sample state | Age, cleaning, conditioning, assembly | Surface and dimensions can change |
| Decision | Zone, attribute, severity, authority | Separates observation from final disposition |
Photographs support issue tracking but rarely reproduce color, gloss, and texture faithfully across cameras and screens. Use them to locate the defect and preserve context, not as the sole acceptance method unless the customer explicitly defines a controlled imaging system.
When observers disagree, do not average opinions informally. Recheck reference identity, viewing setup, sample condition, and attribute definition; then escalate to the named appearance authority. Preserve the decision and sample lineage.
Use instruments with complete settings and known limitations
Colorimeters, spectrophotometers, and gloss meters provide repeatable data when geometry, aperture, calibration, surface curvature, texture, and sample positioning are controlled. A number without its method cannot be compared reliably.
Record instrument make/model where required, measurement geometry, illuminant/observer settings, color-difference equation, inclusion or exclusion of specular reflection, aperture, calibration status, number and position of readings, backing, temperature, and sample orientation. Use fixtures for curved or small areas so the aperture contacts or views the same location consistently. Do not compare data from unlike geometries as if they were equivalent.
Instrument readings and visual appearance answer related but different questions. Texture and gloss can influence perceived color. Directional or effect finishes may change with angle. A small aperture may miss a gradient that is obvious across a long trim part. Conversely, observers can disagree on a subtle color shift that an instrument trends consistently. Define how instrumental and visual criteria interact and which authority resolves conflict.
For gloss, state measurement angle and location according to the applicable specification. Avoid universal limits: a low-gloss grain and a polished accent have different ranges and sensitivity. For grain, three-dimensional texture depth and fidelity may require replicas, microscopy, profilometry, or texture-supplier records in addition to visual masters, depending on the program.
X-Rite’s color-perception guidance explains that controlled visual evaluation is necessary because lighting, surrounding conditions, and human vision affect color judgment (X-Rite color perception). Use the customer’s prescribed equipment and methods; vendor educational material does not set automotive acceptance limits.
Validate the measurement system for the actual part geometry and attribute. Repeatability on a flat calibration tile does not prove repeatability on a curved textured bezel.
Establish boundary samples that remain traceable and stable
A boundary sample communicates the maximum or minimum acceptable appearance when words and numbers are insufficient. Its value depends on identity, representativeness, approval, storage, and replacement control.
Use a master for the intended appearance and boundary samples for defined attributes or defects: color direction, gloss, grain sharpness, weld line, sink, read-through, gate witness, scratch, or flash. Do not create one ambiguous “limit sample” with several uncontrolled defects. Label each sample with part number, revision, attribute, zone, cavity, material/color, production date, approval status, and authorized signatures or digital record.
Keep accepted, rejected, and boundary meanings explicit. A sample selected by the supplier is not a customer limit until the designated authority approves it. Temporary trial samples should carry an expiration or replacement plan. Store samples away from heat, UV, contamination, abrasion, and deformation; define handling and periodic review. If the surface ages, replace it through a controlled comparison and approval process.
Illustrative example—hypothetical, not an AutoMoldingPro project. A textured interior bezel shows an angle-dependent gloss patch near a boss. Instrument readings at one small location fall within the preliminary range, but the patch is visible in the installed orientation. The team creates separate references for overall color and the local gloss/read-through boundary, defines the viewing sweep and measurement location, and identifies the customer appearance engineer as final authority. This avoids using a color number to approve a texture-related defect.
During trials, generate boundary candidates from controlled process or tool conditions only when safe and ethical. Never deliberately ship nonconforming parts. Record the condition that produced each candidate so corrective action is not blocked by an unidentified sample.
Maintain a sample register and issue copies to supplier, customer, and inspection location as authorized. Confirm copies correlate before serial use.
Link appearance approval to tooling, process, and serial reaction
Appearance is produced by the combined product, material, mold, process, handling, and assembly system. Final acceptance should therefore connect the visual standard to controlled manufacturing conditions.
At trials, record resin and color lot, drying or conditioning, machine, cavity, gate, melt and mold temperatures, fill and pack, cooling, ejection, handling, and sample age. Compare every active cavity and locations across large surfaces. Evaluate startup and steady-state conditions where relevant. If hand polishing, special cleaning, or process adjustment was used only for approval samples, disclose it.
Trace appearance issues to likely mechanisms without assuming causation. Color streaks can involve mixing, contamination, temperature, or material; gloss variation can involve texture, pressure, temperature, and flow; grain loss can involve replication pressure, venting, surface condition, or release; read-through can involve local mass and cooling. BASF’s troubleshooting guide treats gloss variation, sink, weld lines, and other defects as distinct categories with multiple potential causes (BASF injection molding troubleshooter).
Create a serial control plan with first-off approval, frequency, cavity/lot coverage, reference samples, instrument checks, handling, and reaction. Define triggers for material or color-lot change, mold cleaning, texture repair, gate work, process change, press transfer, and extended shutdown. Customer requirements determine whether reapproval is needed.
For an RFQ, provide exact resin and color requirements, grain specification, appearance zones, master or reference process, mating components, measurement and viewing standards, submission quantity, and approval authority. Ask the supplier to return texture-source assumptions, gate/ejector/parting-line plan, trial controls, measurement capability, boundary-sample plan, and serial reaction.
The acceptance record should state what is approved, under which conditions, by whom, and which open items remain. It should never imply that a generic “good appearance” sample grants permission for all colors, cavities, or process changes.
Conclusion
Control cosmetic acceptance by defining zones, attributes, viewing conditions, instrument settings, and traceable boundary samples. Validate every active cavity under production-intent conditions and preserve the approval lineage. Send these criteria with the RFQ so appearance is engineered before steel and texture are fixed.