
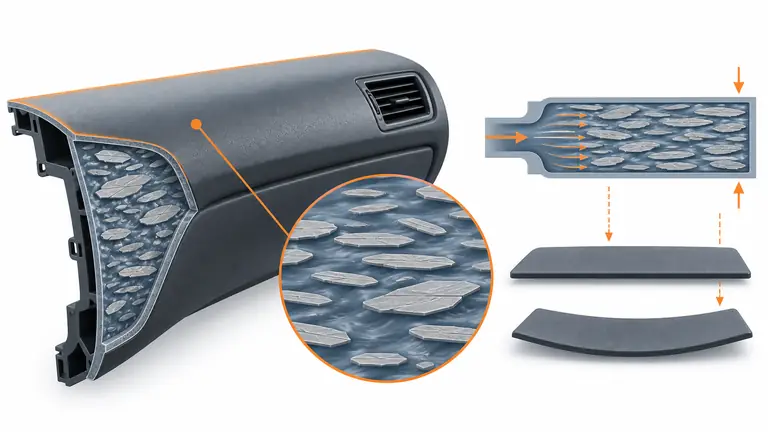
“Talc-filled PP” can describe many compounds with different base polymers, filler levels, impact modification, flow, color and stabilizers. Selecting by filler percentage or one modulus value can improve stiffness while creating unacceptable impact, weight, surface or shrinkage behavior.
Compare complete commercial grades using data measured at relevant conditions, then evaluate the molded panel with its gate, wall, cooling, assembly and environment. Talc can improve stiffness and dimensional stability, but it does not remove geometry-driven warpage or replace application testing.
A reliable material decision moves from requirement profile to data-sheet comparability, then to flow-oriented part and assembly evidence.
Define the panel performance profile
stiffness, impact, creep, temperature, mass, appearance, scratch, emissions, weathering and assembly needs for the exact location affects whether the application fits, looks acceptable and remains controllable in production.
Define ranking requirements and failure modes before asking suppliers for talc content or a grade name with the actual assembly and released requirements. Verify the result on representative molded parts rather than treating a design rule as universal.
The review should begin with the physical function rather than a preferred manufacturing answer. The technical focus is stiffness, impact, creep, temperature, mass, appearance, scratch, emissions, weathering and assembly needs for the exact location. Put that focus into the drawing, interface definition, quotation or validation plan that governs the work. Use the exact grade, geometry and condition under review, and identify connected characteristics that may move with the decision.
The minimum inputs are vehicle zone, load and support, temperature, impact condition, dimensions, surface and color, chemical exposure, emissions, recycling and cost targets. Check units, conditioning, sample identity and requirement source. Request controlled customer documents instead of guessing proprietary rules. Higher stiffness may permit thinner geometry but can reduce toughness or add density; the system decision depends on part and support design. Preserve the rejected alternative and its reason because volume, environment, appearance, assembly or equipment changes can reverse the choice.
The main failure path is optimizing room-temperature modulus while ignoring low-temperature impact, density or visible-surface performance. Isolate variables and watch coupled effects on dimensions, appearance, strength, cycle or inspection. Closure requires a signed material requirement matrix identifies must-pass, preferred and validation-only characteristics. Connect original evidence to part and drawing revision, cavity or fixture, material lot and process state; then record both an acceptance condition and a reaction that tells production when to stop or reopen the review.
Compare complete grades and test conditions
base PP chemistry, filler level and treatment, impact modifier, additives, color and processing package behind a product designation affects whether the application fits, looks acceptable and remains controllable in production.
Define using current manufacturer TDS values only when method, specimen, conditioning and direction are comparable with the actual assembly and released requirements. Verify the result on representative molded parts rather than treating a design rule as universal.
Treat this as a controlled interface between design intent and production evidence. The technical focus is base PP chemistry, filler level and treatment, impact modifier, additives, color and processing package behind a product designation. Put that focus into the drawing, interface definition, quotation or validation plan that governs the work. Use the exact grade, geometry and condition under review, and identify connected characteristics that may move with the decision.
The minimum inputs are full grade and color code, revision date, availability, MFR condition, density, modulus, impact, HDT, shrinkage, CLTE and aging data.
Grade shortlist — comparison table (fill in from current TDS documents)
One verified grade column is filled below, from the LyondellBasell Hifax TRC 2029P E Technical Data Sheet read on 2026-11-18. The other columns are blank for the reader’s own candidate grades — do not fill them from memory or from a supplier’s headline claim; use the current TDS for each grade, and only compare values measured by the same method, specimen, conditioning and direction.
| Property (test method) | Hifax TRC 2029P E — 30% talc (verified 2026-11-18) | Candidate grade B: ___ | Candidate grade C: ___ |
|---|---|---|---|
| MFR, 230 °C / 2.16 kg (ISO 1133-1) | 16 g/10 min | ___ | ___ |
| Density (ISO 1183-1/A) | 1.13 g/cm³ | ___ | ___ |
| Flexural modulus (ISO 178) | 2500 MPa | ___ | ___ |
| Charpy notched impact, 23 °C (ISO 179) | 20 kJ/m² | ___ | ___ |
| HDT (ISO 75B-1,-2) | 120 °C | ___ | ___ |
| CLTE, flow, 23–80 °C (LYB method) | 50 ×10⁻⁶/°C | ___ | ___ |
| Moulding shrinkage, flow / normal (ISO 294-4) | Not listed on the TDS page read — ask the supplier | ___ | ___ |
| Notched impact, low temperature (state °C and method) | ___ (not on the TDS page read) | ___ | ___ |
Typical values, not specification limits. Do not mix ISO and ASTM values, do not compare notched with unnotched impact, and do not extend one color’s result to all compounds. Two other Hifax grades appeared in search snippets only (BB 73 G, TRC 221X) — their values were not verified and are deliberately not included here.
Shortlist criteria — a grade stays on the list only if every row below is answered:
- Requirement profile signed off (must-pass vs preferred vs validation-only characteristics, per the material requirement matrix in this article).
- All values above from current TDS documents with comparable methods — no mixed ISO/ASTM comparisons.
- Shrinkage basis stated as ISO 294-4 (flow and normal directions separately), not a single generic figure.
- Impact temperature stated (23 °C and the cold condition the part actually sees).
- Surface class checked on production-intent textured/color panels, not on a generic plaque.
- Supply: availability, color route, regrind allowance and change-notification path confirmed with the producer.
Check units, conditioning, sample identity and requirement source. Request controlled customer documents instead of guessing proprietary rules. Data sheets screen grades efficiently but do not predict a complex panel; physical trials cost more and answer the application question. The interior resin-selection guide compares PP, ABS and PC/ABS families before grade shortlisting: PP, ABS and PC/ABS Automotive Interior Selection. Preserve the rejected alternative and its reason because volume, environment, appearance, assembly or equipment changes can reverse the choice.
The main failure path is mixing ISO and ASTM values, comparing unnotched with notched impact or extending one color result to all compounds. Isolate variables and watch coupled effects on dimensions, appearance, strength, cycle or inspection. Closure requires controlled TDS and supplier declarations support a short list while gaps remain visibly open. Connect original evidence to part and drawing revision, cavity or fixture, material lot and process state; then record both an acceptance condition and a reaction that tells production when to stop or reopen the review.
Understand shrinkage and warpage direction
flow-induced orientation, differential shrinkage, packing and cooling in a large thin panel affects whether the application fits, looks acceptable and remains controllable in production.
Define reviewing material data and simulation with actual gate, wall and cooling proposals, then confirming on molded parts with the actual assembly and released requirements. Verify the result on representative molded parts rather than treating a design rule as universal.
The useful question is not whether the option can work once, but whether its boundary conditions are visible. The technical focus is flow-induced orientation, differential shrinkage, packing and cooling in a large thin panel. Put that focus into the drawing, interface definition, quotation or validation plan that governs the work. Use the exact grade, geometry and condition under review, and identify connected characteristics that may move with the decision.
The minimum inputs are grade-specific shrinkage ranges and direction, rheology data, CAD wall map, gates, cooling, process window and measurement timing. Check units, conditioning, sample identity and requirement source. Request controlled customer documents instead of guessing proprietary rules. Lower shrinkage can ease tooling compensation; uneven directional shrinkage can still warp the panel if flow and stiffness are unbalanced. Preserve the rejected alternative and its reason because volume, environment, appearance, assembly or equipment changes can reverse the choice.
The main failure path is treating talc as isotropic, applying one shrink factor everywhere or blaming material before checking geometry and thermal balance. Isolate variables and watch coupled effects on dimensions, appearance, strength, cycle or inspection. Closure requires trial scans by cavity and time, short shots and controlled process records correlate predicted and actual movement. Connect original evidence to part and drawing revision, cavity or fixture, material lot and process state; then record both an acceptance condition and a reaction that tells production when to stop or reopen the review.
Balance surface quality and structural features
mineral visibility, flow marks, gloss, color, texture, scratch and sink over ribs or bosses affects whether the application fits, looks acceptable and remains controllable in production.
Define molding representative textured/color surfaces and structural sections rather than approving a generic plaque alone with the actual assembly and released requirements. Verify the result on representative molded parts rather than treating a design rule as universal.
A supplier recommendation becomes actionable only when its assumptions can be checked against the released product. The technical focus is mineral visibility, flow marks, gloss, color, texture, scratch and sink over ribs or bosses. Put that focus into the drawing, interface definition, quotation or validation plan that governs the work. Use the exact grade, geometry and condition under review, and identify connected characteristics that may move with the decision.
The minimum inputs are surface master, texture, color, wall/rib sections, gate location, welds, process settings, coating and cleaning requirements. Check units, conditioning, sample identity and requirement source. Request controlled customer documents instead of guessing proprietary rules. Texture can mask variation but affects draft and perceived color; painting changes emissions, adhesion and cost as well as appearance. Preserve the rejected alternative and its reason because volume, environment, appearance, assembly or equipment changes can reverse the choice.
The main failure path is choosing high flow solely for fill or adding thick supports that read through an occupant-visible skin. Isolate variables and watch coupled effects on dimensions, appearance, strength, cycle or inspection. Closure requires approved boundary samples and measured gloss/color or customer-defined appearance checks cover production-intent surfaces. Connect original evidence to part and drawing revision, cavity or fixture, material lot and process state; then record both an acceptance condition and a reaction that tells production when to stop or reopen the review.
Check processing and supply controls
drying or handling needs, regrind policy, residence time, tool wear, shrink consistency and regional availability affects whether the application fits, looks acceptable and remains controllable in production.
Define agreeing a grade-specific processing window and change-control path with the resin producer and molder with the actual assembly and released requirements. Verify the result on representative molded parts rather than treating a design rule as universal.
Separate the mechanism being controlled from the document used to report it. The technical focus is drying or handling needs, regrind policy, residence time, tool wear, shrink consistency and regional availability. Put that focus into the drawing, interface definition, quotation or validation plan that governs the work. Use the exact grade, geometry and condition under review, and identify connected characteristics that may move with the decision.
The minimum inputs are supplier processing guide, lot COA/CoC expectations, storage, colorant route, regrind allowance, machine size, hot runner and sourcing region. Check units, conditioning, sample identity and requirement source. Request controlled customer documents instead of guessing proprietary rules. A globally available grade reduces continuity risk; a specialized compound may perform better but require inventory and change planning. Where the panel sees fluids or chemicals, the fluids/chemicals resin guide governs: Resin Selection for Automotive Fluids and Chemicals. Preserve the rejected alternative and its reason because volume, environment, appearance, assembly or equipment changes can reverse the choice.
The main failure path is substituting an “equivalent” talc PP by nominal filler or changing color master without renewed evidence. Isolate variables and watch coupled effects on dimensions, appearance, strength, cycle or inspection. Closure requires approved material specification, incoming identity and representative process-window trials support stable production. Connect original evidence to part and drawing revision, cavity or fixture, material lot and process state; then record both an acceptance condition and a reaction that tells production when to stop or reopen the review.
Validate the molded and installed panel
dimensions, appearance, attachment, impact and environmental behavior after realistic conditioning and restraint affects whether the application fits, looks acceptable and remains controllable in production.
Define testing production-intent panels in free and installed states through the customer-required sequence with the actual assembly and released requirements. Verify the result on representative molded parts rather than treating a design rule as universal.
Close this point at the level of the specific feature, material state, process step or inspection result. The technical focus is dimensions, appearance, attachment, impact and environmental behavior after realistic conditioning and restraint. Put that focus into the drawing, interface definition, quotation or validation plan that governs the work. Use the exact grade, geometry and condition under review, and identify connected characteristics that may move with the decision.
The minimum inputs are cavity and lot, time after molding, fixture contacts, assembly hardware, temperature, humidity, loads, cycles and original readings. Check units, conditioning, sample identity and requirement source. Request controlled customer documents instead of guessing proprietary rules. More representative testing increases time and sample use; it prevents a material label from being mistaken for product approval. Preserve the rejected alternative and its reason because volume, environment, appearance, assembly or equipment changes can reverse the choice.
The main failure path is approving from TDS alone, masking warp with a rigid fixture or averaging cavities with different trends. Isolate variables and watch coupled effects on dimensions, appearance, strength, cycle or inspection. Closure requires traceable dimensional, appearance and functional data plus reaction limits demonstrate the grade in the actual design. Connect original evidence to part and drawing revision, cavity or fixture, material lot and process state; then record both an acceptance condition and a reaction that tells production when to stop or reopen the review.
Talc-filled PP grade and panel review
Use this worksheet—the talc-filled pp grade and panel review—during the supplier review. It is a decision aid for select and validate a specific talc-filled pp grade for a panel without treating filler percentage as the complete specification., not a substitute for the drawing, customer specification or validation record.
| Review line | Required input or evidence | Release question |
|---|---|---|
| Define the panel performance profile | vehicle zone, load and support, temperature, impact condition, dimensions, surface and color, chemical exposure, emissions, recycling and cost targets | Is a signed material requirement matrix identifies must-pass, preferred and validation-only characteristics available and traceable? |
| Compare complete grades and test conditions | full grade and color code, revision date, availability, MFR condition, density, modulus, impact, HDT, shrinkage, CLTE and aging data | Is controlled tds and supplier declarations support a short list while gaps remain visibly open available and traceable? |
| Understand shrinkage and warpage direction | grade-specific shrinkage ranges and direction, rheology data, CAD wall map, gates, cooling, process window and measurement timing | Is trial scans by cavity and time, short shots and controlled process records correlate predicted and actual movement available and traceable? |
| Balance surface quality and structural features | surface master, texture, color, wall/rib sections, gate location, welds, process settings, coating and cleaning requirements | Is approved boundary samples and measured gloss/color or customer-defined appearance checks cover production-intent surfaces available and traceable? |
| Check processing and supply controls | supplier processing guide, lot COA/CoC expectations, storage, colorant route, regrind allowance, machine size, hot runner and sourcing region | Is approved material specification, incoming identity and representative process-window trials support stable production available and traceable? |
| Validate the molded and installed panel | cavity and lot, time after molding, fixture contacts, assembly hardware, temperature, humidity, loads, cycles and original readings | Is traceable dimensional, appearance and functional data plus reaction limits demonstrate the grade in the actual design available and traceable? |
For the decision to select and validate a specific talc-filled pp grade for a panel without treating filler percentage as the complete specification., read the rows together. A technically acceptable feature can still be commercially incomplete, and a complete quotation can still rely on an unverified process assumption. Mark each row accepted, accepted with a bounded action, or open. A bounded action needs an owner, due date, quantity or activity limit and the evidence required for final closure.
Worked decision scenario
Consider this decision pattern. A door-side trim panel needs greater stiffness, and two compounds both list 20% talc. The clip, datum and assembly-tolerance side of that same door-side panel is covered here: Door Panel Trim: Clip Locations, Surface Zones and Assembly Tolerances. One has different impact modification and flow behavior. Rather than choose the higher modulus, the team compares test conditions, molds textured panels with the intended gate and measures free-state plus installed shape after conditioning. One grade needs less assembly force but shows unacceptable surface read-through, so geometry and grade are reviewed together before release.
For talc filled polypropylene automotive panels, the decision remains conditional on the stated geometry, material, load, environment, quantity and acceptance method. Changing one of those inputs reopens the affected review line.
Questions to ask the supplier
- How will you demonstrate that a signed material requirement matrix identifies must-pass, preferred and validation-only characteristics?
- How will you demonstrate that controlled tds and supplier declarations support a short list while gaps remain visibly open?
- How will you demonstrate that trial scans by cavity and time, short shots and controlled process records correlate predicted and actual movement?
- How will you demonstrate that approved boundary samples and measured gloss/color or customer-defined appearance checks cover production-intent surfaces?
- How will you demonstrate that approved material specification, incoming identity and representative process-window trials support stable production?
- How will you demonstrate that traceable dimensional, appearance and functional data plus reaction limits demonstrate the grade in the actual design?
For talc filled polypropylene automotive panels, a useful answer names the controlled source, identifies assumptions and exceptions, and explains how the result will be transferred into production documentation. A yes/no response without revision, sample and condition context is not sufficient for release.
Information to submit for a project-specific review
Provide panel CAD and wall map, vehicle supports, exact performance and appearance requirements, current material/color, candidate TDS documents, volume, molding cell, gate concept, environmental conditions and validation plan. Use the AutoMoldingPro request form to keep the current files and assumptions tied to one inquiry. Detailed validation documents can follow after the initial scope is understood.
Conclusion
Select talc-filled PP as a complete, conditioned grade—not a filler percentage. Balance stiffness with impact, density, surface and directional shrinkage, then approve the material only through production-intent panel evidence.