
PA6 and PA66 for Under-Hood Parts: Grade, Moisture, and Temperature Questions
A bracket that fits at launch can lose clamp load after a hot summer, a coolant connector can swell after months in service, and a cover that passed a room-temperature check can warp after heat cycling. The cost is rarely the resin. It is rework, requalification, a stopped line, or a field failure traced to a material choice made from a polymer name alone. The way forward is to define the duty first, then choose an exact grade against it.
Choose PA6 or PA66 only at exact-grade level. Map the temperature-time profile, fluids, loads, and moisture state first, then compare current datasheets for the named grade, reinforcement, heat stabiliser, and hydrolysis package under the conditions that match the duty. Design for anisotropic shrinkage and the acceptance moisture state, and validate a production-moulded assembly before release. Neither family wins in general; the grade that passes the defined duty, with evidence, wins for that part.
The sections below follow that order. They start with the duty the part must survive, then work through grade comparison, moisture, tooling, long-term load, and the approval record a Tier 1 or Tier 2 buyer needs before steel is cut.
What does the under-hood duty actually look like over the life of the part?
An under-hood part rarely fails at one temperature. It fails after a history of heat, fluids, vibration, and load that no single datasheet line describes, so the duty must be written as a profile, not a peak.
Define the duty as a time-dependent envelope: continuous temperature, normal cycles, short peaks, and abnormal events, each with its load, fluid, and moisture state attached, before any grade is compared.
Start with location. Record where the component sits, the nearby heat sources, any shielding, airflow, contact surfaces, and the heat-soak condition after shutdown. The drawing or the requirement document should name the location in a way the moulder and the material supplier can both use, rather than relying on a generic description such as "under hood".
Separate the temperature history into parts that can be checked. Continuous operating temperature describes the long dwell that drives aging and creep. Normal cycles describe repeated heating and cooling that drive expansion, seal relaxation, and fatigue at joints. Short peaks describe brief excursions that may soften a surface or relax a snap without destroying the part. Abnormal events, such as a cooling-system fault, need a stated boundary: what the part must survive, what it may deform in, and what must still function afterwards.
Add the mechanical duty at each temperature, because a material that is strong when cold can be a different material when hot and loaded. List static clamp load, vibration, pressure, connector insertion force, fastener preload, impact, and any deflection that matters for sealing or alignment. A cosmetic cover, a cable bracket, a coolant connector, and a terminal housing have different consequences when they distort. Identify welded joints, seals, metal inserts, and adjacent components that constrain thermal expansion, because a part free to expand in a test fixture may be restrained in the vehicle and build stress instead.
List every plausible medium with the same care: water and humidity, coolant, oil, fuel vapour, grease, washer fluid, road salt, and cleaners, each with concentration, temperature, duration, splash versus immersion, and whether load is applied during exposure. The fluid-exposure resin guide shows how to turn that medium list into a screening and validation plan. Heat, water, glycol, and stress can interact, so room-temperature screening does not necessarily represent the assembly. The under-the-hood application page sets out the installed conditions and common failure drivers for this environment.
Finally, name the acceptance condition for dimensions and function, and record it on the drawing; moisture is covered in detail below.
How should buyers compare PA6 and PA66 grade systems, not just polymer names?
"PA66-GF30" on a drawing looks precise. In practice it can describe several different compounds from different producers, with different stabilisers, flow behaviour, and approvals, so the comparison must be made at grade-system level.
Compare complete grade systems — base polymer, reinforcement, heat stabiliser, hydrolysis package, impact modifier, colour, and approvals — using current datasheets under conditions that match the duty, and treat a family-level ranking as screening only.
PA6 and PA66 are both semicrystalline polyamides, but the final compound controls performance. Glass percentage and fibre orientation affect stiffness, strength, shrinkage, warpage, weld-line behaviour, surface, and tool wear. Heat stabilisers target thermal aging; hydrolysis-resistant packages target hot water or glycol exposure; impact modifiers trade stiffness and flow for toughness. None of these is visible in the polymer name alone, which is why two grades that share a family label can behave differently in the same part.
PA66’s higher melting point and elevated-temperature property retention often make it a candidate for hotter duties. UL Prospector’s comparison of PA6 and PA66 notes that glass-filled PA66 grades retain stiffness at higher temperatures than comparable PA6 grades, while also warning that both materials are strongly affected by moisture and that conditioned values, not dry-as-moulded values, should be used for design decisions. BASF’s Ultramid portfolio describes PA66 grades as rigid, abrasion-resistant, and heat-resistant, and PA6 grades as tough with good damping and shock resistance even in a dry state, which again points to a trade-off rather than a single winner.
PA6 can offer useful flow, toughness, and processing characteristics and may suit many under-hood housings and ducts when the exact stabilised grade meets the environmental requirement. Resin producers now offer specialised PA6 and PA66 compounds, so a generic matrix comparison can become obsolete. Start from the current technical datasheet for the named grade, not from a remembered family ranking.
Treat datasheet values as screening evidence, and ask for the conditions behind every number. Request the current technical datasheet, processing guide, long-term heat-aging or hydrolysis data relevant to the grade, conditioning method, specimen thickness and orientation, test temperature, and retention criterion. If the supplier cannot provide a condition matching the duty, record a validation gap rather than filling it with an assumption. ISO 16396-1 gives a structured way to name a polyamide material, but the standard itself states that materials with the same designation do not necessarily give the same performance. Use the designation to make the specification unambiguous, then use grade-specific evidence to make the decision.
How does moisture change the part at moulding, measurement, and in service?
Moisture is the variable most often left out of a PA6 or PA66 decision, and it is the one most likely to explain a part that passed at the moulder and failed at the customer.
Control moisture in three separate places — resin before moulding, the moulded part before inspection, and the part in service — and name the acceptance state on the drawing, because each stage has a different owner and a different record.
First is resin moisture before moulding. Excess moisture in the melt can cause hydrolytic degradation, splay, viscosity change, and reduced properties. The acceptable moisture level and drying cycle must come from the resin producer’s current guide for the exact grade and dryer arrangement. Time and temperature alone are not evidence that pellets reached the required state; handling after drying matters. The moulder should be able to show the dryer, the setpoint, the time, the measured moisture method, and the result for the lot that was actually moulded.
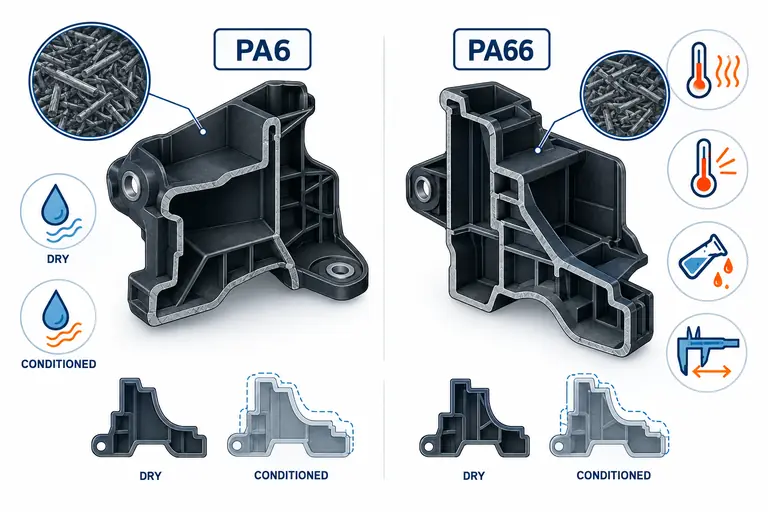
Second is moisture in the moulded part before inspection or assembly. Parts leave the mould relatively dry and then absorb moisture according to grade, wall thickness, temperature, humidity, packaging, and time. Dimensions can move while stiffness and toughness change, so a dimension in tolerance on the day of moulding can be out of tolerance after storage or transport. Define elapsed time, storage, conditioning, and measurement environment, and record them with the dimensional report. The guide on dry-as-moulded versus conditioned nylon parts explains why the drawing and the report must name the state, and why a report that says only "conditioned" without saying how cannot be reproduced.
Third is the service equilibrium and cycling that the part may experience. A bracket near a warm airflow path may not reach the same state as a coolant-contact connector, and a water- or glycol-exposed wall can experience local effects that a standard humidity-conditioned specimen does not reproduce. Dimensional stacks, seal compression, insert stress, and fastener load should be assessed in the relevant state, not only in the state that was easiest to measure. A housing that seals when dry and leaks after conditioning has not failed a material test; it has failed a specification that did not name the state in which sealing matters.
How do flow, fibre orientation, and shrinkage decide whether the tool can hold the part?
A grade decision that looks sound on a datasheet can still fail in the tool, because glass-filled nylon is direction-dependent and the tool, not the datasheet, decides the fibre orientation in the finished part.
Design the gate, wall, rib, and boss layout around anisotropic shrinkage and fibre orientation, and prove the result on a representative mould and process, because a material card cannot replace measurements from the actual part.
Glass-filled nylon is direction-dependent. Flow aligns fibres, so shrinkage and stiffness differ along and across the flow direction. Gate location, wall transitions, weld lines, ribs, bosses, and packing determine local structure, and a material card can support simulation but cannot replace measurements from a representative mould and process. A wall that is thick in one place and thin in another will cool at different rates, and the resulting differential shrinkage can warp a flat mounting face or move a hole out of position even when the average shrinkage looks acceptable.
Review the gate relative to the highest load and the tightest datum. A weld line through a clip root or a pressure boundary may control performance even when bulk tensile values look strong, because the weld line is the weakest path through the part and the load will find it. Thick sections can create sinks and differential cooling; thin flow paths may demand higher pressure and change fibre orientation. Inserts can constrain shrinkage and concentrate stress during conditioning and thermal cycling, so an insert that is sound at room temperature can become a crack initiation point after the part absorbs moisture and is then heated. The gate and flow review should therefore be part of the material decision, not a separate tooling conversation held after the grade has been frozen.
PA6 and PA66 grades also differ in melt and mould-temperature recommendations, residence-time sensitivity, freeze behaviour, and ejection. Use the supplier’s range and document the actual melt condition rather than relying only on barrel setpoints. Check machine capacity, hot-runner suitability, venting, cooling, and wear surfaces, and record the process window that was actually validated. For a transferred mould, do not assume a new grade can be corrected entirely with process settings; steel-safe correction may be possible only on selected features. Quote those consequences before promising equivalence.
What happens to a bolted nylon part under creep and fatigue over time?
Under-hood brackets and housings are often bolted, clipped, or snapped into place and then left under load for the life of the vehicle. The question is not whether the part is strong on day one, but whether it still holds its load after months of heat, vibration, and moisture.
Judge a bolted or clipped nylon part on creep and fatigue in the conditioned state at service temperature, not on short-term room-temperature strength, because sustained load and cyclic load fail by different mechanisms.
Creep is slow, permanent deformation under a sustained load. A fastened bracket may meet dimensions unassembled but creep under preload at temperature, losing clamp load, opening a gap, or allowing a seal to relax. A clip that holds firmly when new may lose retention force as the polymer relaxes, particularly if the clip root is thin, the stress is high, and the temperature is elevated. The relevant evidence is temperature-dependent modulus and creep data for the exact grade in the conditioned state, at a stress and duration that resemble the application, followed by a finished-part test that measures the function — torque retention, pull-out force, seal compression, or gap — after the defined exposure. A short-term tensile value cannot answer a creep question, and a heat deflection temperature cannot either, because neither describes deformation over time under a sustained load. The companion guide on heat deflection, glass transition, and continuous-use temperature explains why each of those values answers a different question.
Fatigue is a different failure mode. Vibration, thermal cycling, and repeated service assembly apply cyclic load, and a part can crack at a stress concentration after many cycles even though a single load of the same size would not break it. Sharp radii, weld lines, gate vestiges, insert edges, and snap roots are the places to examine, because fatigue cracks start where stress concentrates. Fibre orientation matters here as well: a weld line across a cyclic load path, or fibres oriented across the load rather than along it, can reduce fatigue life even when static strength looks adequate. The design response is to smooth radii, move weld lines away from cyclic load paths, support snap roots, and test the assembled part through the vibration and thermal sequence the customer defines.
Moisture interacts with both mechanisms. A conditioned part is generally less stiff and tougher than a dry part, which can help impact resistance and hurt creep resistance and dimensional stability. That trade-off must be resolved by testing the function in the state the part will be in when it is loaded. A bracket validated dry and then installed in a humid, hot environment has been validated in the wrong state.
What should be specified, agreed, and approved before tooling starts?
Most PA6 and PA66 problems that appear at trial are specification problems that were written earlier and never closed. The approval record before tooling is where they should be caught.
Freeze the exact grade, the duty, the acceptance state, the test scope, and the change rule in writing before tooling, and name one owner for each, because an open item at tooling becomes a rework item at trial.
Provide CAD and a controlled drawing, the current material if one exists, the exact under-hood location, the temperature-time profile, the media list, loads, mating components, seal and fastener details, critical dimensions, acceptance condition, annual volume, validation matrix, and customer-specific material rules. Identify whether the supplier is expected to select a grade or quote a named grade, because those are different scopes with different responsibilities. For a customer-specified material, confirm the exact grade and the OEM approval scope before treating a family-level match as acceptable, and record the producer, the full grade designation, the reinforcement and stabilisation package, the colour, and the production source. ISO 16396-1 provides the designation system for naming polyamide moulding materials, and using it consistently prevents a grade from being described one way in the RFQ and another way in the purchase order.
Ask proposals to name the manufacturer, the complete grade, reinforcement and stabilisation, colour, production source, drying and process assumptions, test evidence, missing validations, tool implications, and declaration status. Require separate identification of required external tests and who supplies assemblies and mating parts. A supplier who recommends a grade without these details has not completed material selection. Conversely, a buyer who asks for PA66 only because the location is under the hood may suppress a viable PA6 grade and obscure the actual requirement. The PPAP scope guide sets out how submission level, sample source, and responsibilities should be agreed at launch, and the same discipline applies to the material decision.
AutoMoldingPro is operated by C.K. MOLD & ENGINEERING LIMITED, an IATF 16949 certified and ISO 9001 Certified organisation. That certification describes the quality management system; it does not by itself approve a grade, a tool, or a part. Any change after approval — grade, colour, producer, source, regrind rule, process, tool, or location — should be evaluated against customer notification and resubmission rules before implementation. The fluid-exposure guide on resin selection for automotive fluid exposure shows the same principle for chemical duty.
PA6 and PA66 buyer review table
| Review line | What to define | Evidence to request | Decision or open item |
|---|---|---|---|
| Duty envelope | Location, continuous temperature, cycles, peaks, abnormal events | Temperature-time profile with load, fluid, and moisture state | Duty agreed or gap recorded |
| Grade identity | Producer, full grade, reinforcement, stabiliser, hydrolysis package, colour, source | Current technical datasheet and processing guide | Exact grade named, no family-only label |
| Heat and aging | Long-term heat aging at duty temperature and duration | Heat-aging data for the exact grade and condition | Aging evidence matches duty or test gap |
| Fluids and hydrolysis | Media, concentration, temperature, duration, load during exposure | Compatibility and hydrolysis data for the exact grade | Fluid duty covered or test planned |
| Moisture state | Dry-as-moulded, conditioned, or two-state acceptance | Conditioning protocol, timing, and measurement record | Acceptance state on the drawing |
| Creep and fatigue | Bolt load, clip retention, vibration, cycles, temperature | Creep and fatigue evidence in the conditioned state | Function tested loaded, or gap recorded |
| Flow and tooling | Gate, weld lines, wall, ribs, bosses, inserts | Flow review, tool implications, process window | Tool can hold the part or redesign needed |
| Dimensions | Critical features, datums, tolerances, measurement state | Dimensional study on representative parts | Acceptance state and method agreed |
| Declarations | IMDS, material declarations, flame rating where required | Declaration status and submission route | Declaration path confirmed |
| Approval | PPAP level, sample source, test scope, change rule | Submission matrix with owners and due dates | Approval route agreed before tooling |
Worked decision scenario
The following scenario is illustrative. It is not a customer case, a test result, or a recommendation for any specific part. All grades, temperatures, and outcomes are illustrative placeholders that must be replaced by the exact grade data and customer requirements for a real programme.
An illustrative Tier 2 buyer is sourcing a glass-filled nylon bracket that holds a wiring connector near a coolant hose. The bracket is bolted at two points, carries a sustained clamp load, and must keep the connector aligned after heat cycling and humidity exposure. The first RFQ names only "PA66-GF30".
The review team rewrites the duty before comparing grades. It records the continuous temperature and the heat-soak condition after shutdown, the coolant splash exposure, the bolt preload, the vibration environment, and the acceptance state for the two mounting holes. It asks two candidate suppliers to name the exact grade, the heat stabiliser, and the hydrolysis package, and to provide current datasheets with the conditioning method and specimen details attached.
One candidate proposes a heat-stabilised PA66 grade with a hydrolysis-resistant package and provides heat-aging and hydrolysis evidence that matches the duty. The other proposes a general-purpose PA6 grade with a lower stabiliser level and no hydrolysis evidence for the stated exposure. The team does not reject the PA6 grade on family grounds; it records the missing evidence as a test gap and asks what validation would close it and who would own it.
The gate review then moves to the tool. The proposed gate places a weld line near one bolt boss, and the team asks for the gate to be moved or for the boss to be supported. The dimensional plan is written for the conditioned state, and the PPAP level, sample source, and change rule are recorded before tooling. The illustrative outcome is not that PA66 wins; it is that the decision is now auditable. A real programme would replace every illustrative value here with the customer’s released requirements and the producer’s current grade data.
Questions to ask the supplier
- Which exact producer grade, reinforcement, stabiliser, and hydrolysis package are you proposing, and what is the current datasheet revision?
- What heat-aging and hydrolysis evidence supports this grade at the stated temperature, duration, and fluid exposure?
- Which moisture state were the datasheet values measured in, and how does that state compare with the acceptance state on the drawing?
- How do flow direction, gate location, and weld lines affect the critical features of this part?
- What creep and fatigue evidence exists for the sustained and cyclic loads in the conditioned state?
- What drying, melt, and mould-temperature conditions will you run, and how will you record them for the validation lots?
- Which tests are included in your quotation, which are external, and who owns each report?
- What change rule applies after approval, and what triggers customer notification or resubmission?
Information to submit for a project-specific review
Send the part CAD and controlled drawing, the current grade if one exists, the exact under-hood location, the temperature-time profile, the media list with concentration and exposure mode, the loads and mating components, seal and fastener details, critical dimensions and datums, the acceptance moisture state, annual volume, the validation matrix, customer-specific material rules, and the required PPAP level and test scope. Mark unresolved points as assumptions so they can be priced and closed before tooling or production commitment. Submit these inputs through the AutoMoldingPro request form or by email to jerry@ckmold.com, telephone +86 19854763925.
Conclusion
Choose PA6 or PA66 at exact-grade level, with temperature, fluids, load, moisture state, process, and validation defined together. Send the CAD, drawing, current grade, duty profile, and required tests through the AutoMoldingPro request form for a project-specific review.
References
- BASF Ultramid (PA) — polyamide portfolio, including Ultramid A (PA66) and Ultramid B (PA6) grade descriptions: https://ultramid.basf.com/
- UL Prospector — Choosing between Nylon 6 (PA6) and Nylon 66 (PA66): https://ulprospector.ul.com/21839/pe-choosing-between-nylon-6-pa6-and-nylon-66-pa66/
- ISO 16396-1:2022 — Plastics, Polyamide (PA) moulding and extrusion materials, Part 1: Designation system and basis for specifications: https://www.iso.org/standard/81940.html
- International Automotive Task Force — About IATF 16949:2016: https://www.iatfglobaloversight.org/iatf-169492016/about/