
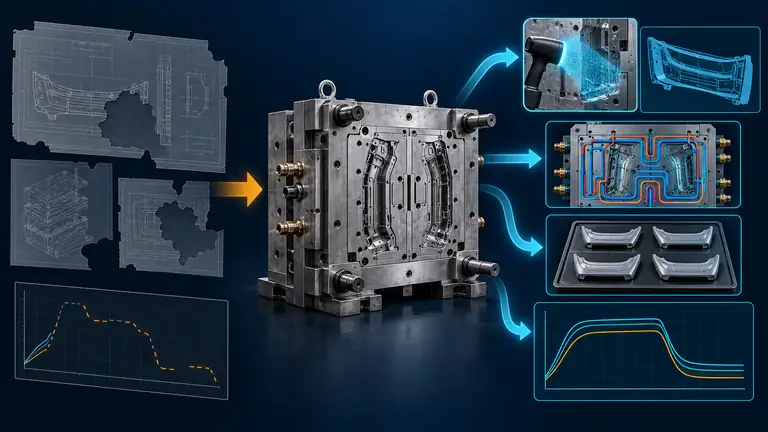
Conceptual illustration; not to scale.
An automotive mold sometimes has to move even though its history is fragmented. The latest CAD may be missing, process sheets may not match the current steel, and undocumented repairs may have changed cooling, venting, or shutoffs. Treating that gap as clerical work invites the receiving plant to rediscover the tool through failed trials.
The transfer can proceed only after the team converts unknowns into controlled risks. Preserve the current production evidence, establish the released part definition, inspect and map the physical mold, reconstruct machine and process interfaces, and agree what must be proven at the receiving trial. If a critical product requirement, ownership right, or safe operating condition cannot be established, stop that part of the transfer until it is resolved.
This article addresses evidence recovery when normal transfer records are incomplete. A documented transfer with the main records already available should instead follow the broader normal transfer checklist.
Freeze the last known production state
Incomplete records make the current stable run unusually valuable. Before disconnecting the tool, capture the evidence that would otherwise disappear with the machine, auxiliaries, operators, and local workarounds. The aim is not to claim that the existing process is ideal. It is to establish a reproducible reference from which differences can be investigated.
Identify the last lot accepted under the applicable customer controls. Retain traceable samples by cavity and include rejected boundary samples if they explain a recurring condition. Record resin producer and grade, color or additive, lot, drying settings, regrind rule, mold and machine identity, cycle time, part weight, runner weight, cavity status, and actual—not merely nominal—process values. Export machine trends where available. Photographs should show the mold installed, hose and cable routing, controller zones, robot pickup, sensor locations, and any temporary clamps or blocked cavities.
Run a short evidence-capture trial only when production authority, material, machine time, and safe conditions exist. Record startup stabilization, steady-state cycles, alarms, cushion, fill time, peak pressure, transfer point, recovery time, temperatures, cooling time, and part disposition. Keep the trial parts tied to cycle and cavity. If the process relies on a local technique that is absent from the official instruction, document it as an observed condition and open a corrective action; do not quietly promote it to an approved standard.
Create a signed freeze-point record listing what was observed, what was inferred, and what remains unknown. That distinction prevents a receiving team from treating recollection as released engineering data.
Re-establish the product definition and acceptance basis
A physical part is useful evidence, but it is not automatically the design authority. Wear, shrinkage, conditioning, trimming, assembly load, and measurement method can all affect what a sample represents. The transfer team needs a hierarchy for deciding which product requirements control.
Start with the latest customer-released 3D model, 2D drawing, specification, change notice, approved deviation, control plan, inspection instruction, and submission record that can be authenticated. Record revision, date, source, and approval status for each item. Where files conflict, do not average them or choose the convenient version. Escalate the conflict to the product or customer authority and record the decision.
Use retained master samples to complement, not replace, the released definition. Verify their identity, cavity, production date, material state, storage history, and dimensional report. Nylon and other moisture-sensitive parts require the inspection condition and timing to be stated; the related decision is explained in dry-as-molded versus conditioned nylon dimensions. For mating or assembled features, include the fixture, counterpart, connector, fastener, or functional check that gives the dimensions meaning.
Build an acceptance matrix with one row per critical or significant requirement. Identify the controlling source, method, sample quantity, material and conditioning state, gage or fixture, responsible approver, and response to a failure. Mark any requirement that has no reliable method or reference. A receiving trial should not begin with an undefined pass/fail decision.
Map the mold as it physically exists
When CAD is incomplete, the steel becomes a primary source for rebuilding the tool record. That does not mean immediately reverse-engineering every surface. First document the interfaces, service items, wear areas, and features that affect safe installation and part conformity.
Clean the mold enough for inspection without destroying evidence of leakage, flash, corrosion, or wear. Photograph all sides, identification plates, cavity and core faces, inserts, slides, lifters, ejector system, hot-runner connections, sensors, limit switches, hydraulic cylinders, cooling ports, lifting points, and storage blocks. Assign durable identifiers to circuits and connectors. Record mold dimensions, mass, center of gravity information if available, clamp slots, locating ring, sprue or nozzle interface, minimum and maximum height, ejector pattern and stroke, required opening, and robot access.
Create a cooling-circuit map through controlled flow and pressure checks appropriate to the tool. Record inlet/outlet pairs, flow direction, observed restriction, leakage, fitting type, and pressure used. Do not use a test pressure that exceeds a component’s safe rating. For hot runners, map zone number to heater and thermocouple, resistance or continuity result, connector pinout, controller requirement, and valve-gate actuation. Follow the hot-runner supplier’s manual for the installed system rather than a generic value.
Measure only to the accuracy the decision requires. A portable scan can help reconstruct outer geometry or accessible forming surfaces, but hidden channels, steel condition, and shutoff behavior may require additional methods. Label reverse-engineered geometry as measured or reconstructed, state uncertainty, and keep it separate from any customer-released model.
Reconstruct a controlled starting process
The receiving plant needs a safe starting window, not a collection of remembered setpoints. Machine controls, screw size, pressure conventions, sensor calibration, auxiliaries, and cooling capacity can differ. Translate the previous process into material- and part-relevant outputs that can be compared on the destination equipment.
Record shot mass, usable barrel capacity, screw diameter, fill time, transfer position or pressure, cushion, peak and transfer pressure, hold profile, screw recovery, back pressure, screw speed, melt temperature measured by an agreed method, mold-water supply and return temperatures, circuit flow, cooling time, clamp force setting, decompression, and sequence interlocks. Distinguish machine setpoints from measured results. Keep the previous machine model and controller units in the record.
Use a staged receiving trial. First verify mechanical installation, guards, lifting and clamping, utilities, sensor logic, dry cycling, ejection, and robot clearance. Then heat the mold under monitored conditions and confirm zones and leaks. Introduce material at conservative, supplier-supported conditions. Establish a controlled fill study and pressure-transfer point before optimization. Compare cavity balance, part weight, visual fill pattern, critical dimensions, and functional checks with the frozen baseline.
Do not force the old numeric settings onto a different machine. The objective is equivalent part formation within an approved process strategy, not identical screen values. Any change affecting customer approval, submission, or capacity evidence should follow the applicable customer-specific and quality-system process.
Use a gap-and-risk register to decide whether shipment is ready
A missing-data list is passive; a risk register connects each gap to a decision. Use it to separate gaps that can be closed before shipment, gaps that can safely be resolved at the destination, and gaps that block movement or production.
| Evidence gap | Potential effect | Pre-shipment action | Receiving evidence | Release authority |
|---|---|---|---|---|
| Current forming-surface CAD unavailable | Repair or dimensional change may be misdirected | Photograph and scan accessible condition; preserve samples | Compare scan, parts, and released requirements | Product/tool engineering |
| Cooling circuits unidentified | Incorrect hookup or inadequate cooling | Flow-map and label every circuit | Confirm flow and temperature response | Process engineering |
| Process history incomplete | Slow startup or hidden instability | Capture stable-run trends and material details | Controlled fill and process study | Manufacturing and quality |
| Undocumented repair suspected | Life or conformity risk | Inspect, photograph, and use appropriate NDT if justified | Monitor affected area during trial | Tooling and quality |
| Approval route unclear | Parts may be produced without authority | Confirm submission and change requirements | Complete required evidence package | Customer/design authority |
Score severity by the consequence to safety, conformity, delivery, tool damage, and approval. Score confidence in the available evidence separately. A high-consequence assumption with weak evidence demands containment or a stop; a low-consequence missing label may be closed through inspection and documentation.
Assign an owner, due date, closure evidence, and status to every gap. “Check at receiving plant” is not a closure plan unless the receiving method, acceptance condition, resources, and decision owner are named. Attach the register to the shipping release and receiving trial plan so it survives the handoff.
Illustrative example: reconstructing a four-cavity connector-housing mold
This illustrative example shows the method, not a customer project. A four-cavity housing mold must move after the original molder closes. The customer has a released part drawing and recent inspection report, but no current mold assembly, cooling map, or validated process sheet. Two cavities occasionally show flash near one slide.
The team first runs the mold at the existing site and records cavity-specific parts, fill time, part weight, pressure trace, material condition, cooling-water temperatures, and the slide alarm history. It retains accepted samples and marked flash samples. Inspection confirms the drawing revision, but the team finds that an older dimensional fixture is still referenced in a local instruction; quality removes that fixture from the transfer acceptance basis until it is correlated.
Toolmakers photograph and identify the slide components, measure visible wear, map every water circuit, and document a welded area that is absent from the old 2D assembly. The destination-machine review reveals a different ejector arrangement, so an approved adapter solution is completed before shipment. The receiving trial begins with dry cycling and a fill study, then compares each cavity with the frozen samples and released requirements.
The transfer is accepted only after the slide flash is contained, the agreed characteristics pass, process outputs are stable, and the required customer submission route is completed. The missing CAD remains an open improvement action, but it no longer hides the conditions needed for safe production.
Documents to request before approving the move
Ask the sending organization, customer, tool owner, and receiving plant for evidence, not assurances:
- released part models, drawings, specifications, changes, deviations, and approval records;
- tool purchase, ownership, custody, maintenance, repair, modification, and cavity-history records;
- mold photographs, dimensional envelope, mass, lifting and clamping information, and machine-interface details;
- hot-runner, hydraulic, pneumatic, electrical, sensor, controller, and cooling documentation;
- material grade, supplier data, drying and handling rules, color/additive details, and traceable lots;
- process sheets, actual trends, fill studies, cavity balance, part weights, cycle records, and alarm history;
- control plan, inspection instructions, gage and fixture information, capability evidence where applicable, and retained samples;
- packaging, preservation, transport, customs, insurance, receiving-trial, contingency, and approval plans.
Classify each file as released, approved temporary, observed, reconstructed, or unverified. That status is as important as possession of the file.
Conclusion
Do not use missing records as a reason to guess. Freeze the working state, rebuild the product and tool evidence, translate the process, and close high-risk gaps before shipment. Send AutoMoldingPro the released part data, available tool records, destination-machine information, sample evidence, and open-gap list to assess a transfer recovery plan.